
HPR Avani Gallery
Six visual impressions of the brick-clad row villas, the 15,000 sq.ft. clubhouse, the pool deck, the reception lobby, the aerial community layout and the villa front elevation. For visual checks, Houze of Jindal Zolaah is a same-city reference that helps separate brochure mood from evidence of elevation, landscape depth, finish cues, and usable community space.
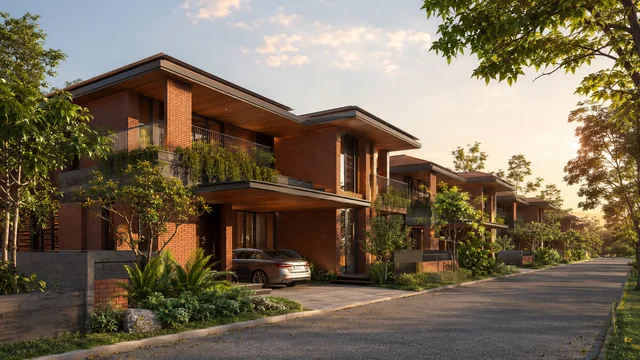
Row of brick-clad villas along the community street
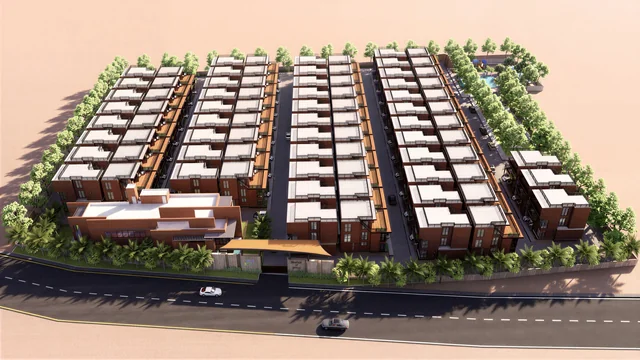
Aerial view of the 83-villa community
Clubhouse exterior with brick facade and deep overhangs
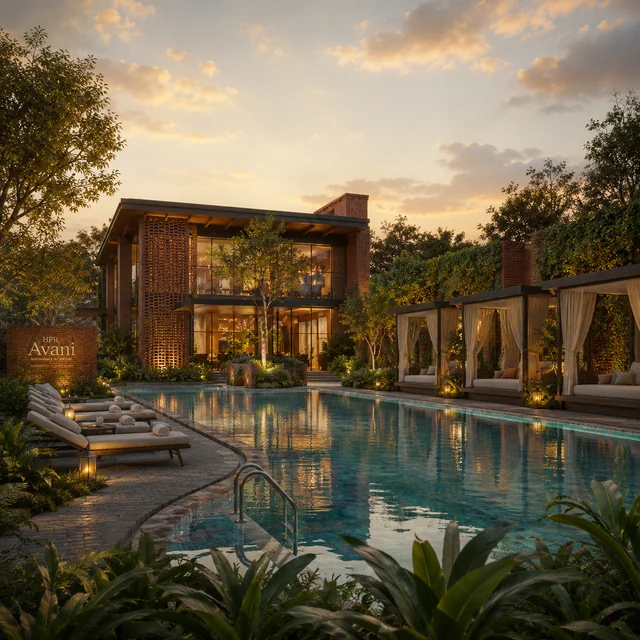
Resort-style pool deck
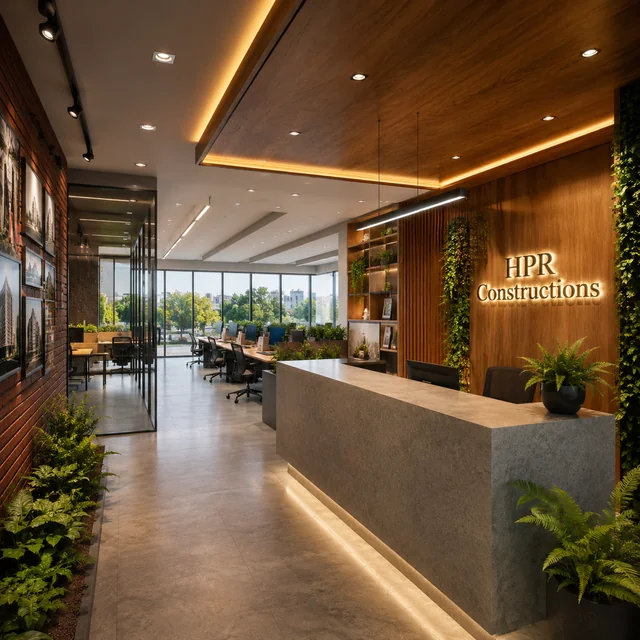
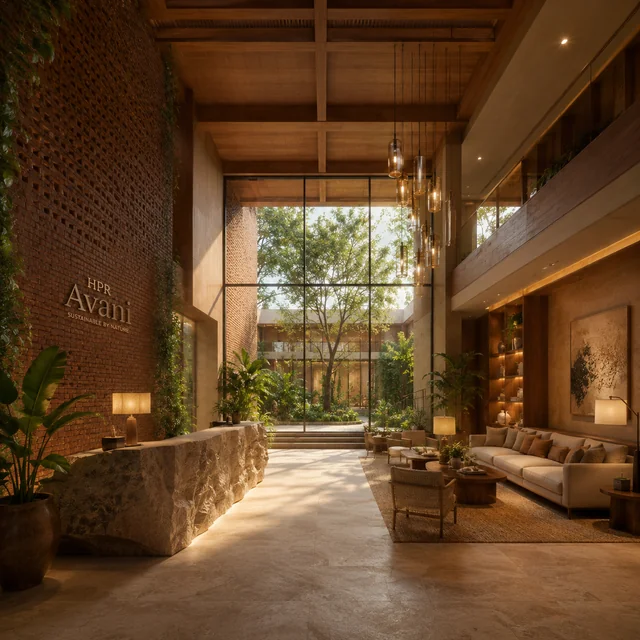
Villa reception lobby with double-height foyer
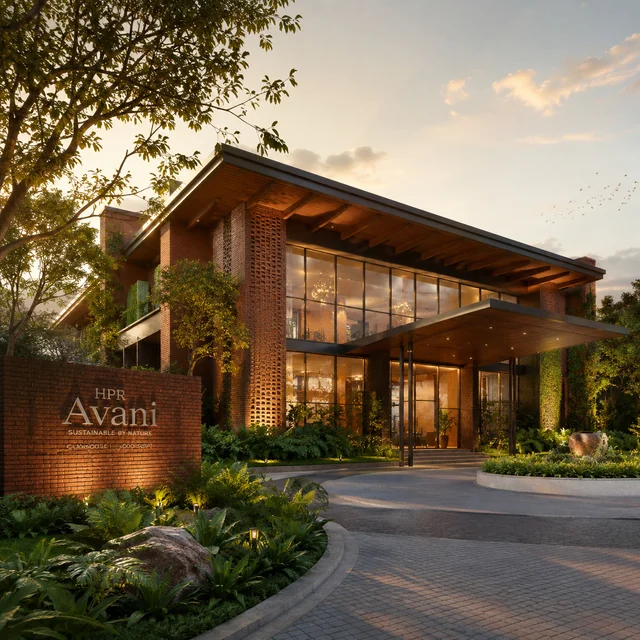
Villa front elevation with brick-clad facade
How to evaluate pre-launch villa imagery
Pre-launch villa renders are produced from the developer's design brief, the architect's CAD massing, and a marketing-led art-direction pass. They are useful for understanding the intended architectural language - massing, materiality, fenestration rhythm, landscape ambition - but they are not a binding specification. The actual villa, once handed over, will be judged against the RERA-approved sanctioned plan and the finish-specification annexure of the Agreement of Sale, not against the brochure render. That is the single most important framing for any buyer browsing this gallery on a pre-launch microsite.
For HPR Avani the visual cues worth tracking across the six images are consistent and intentional. Brick cladding on the principal facade is shown without rendered plaster - a deliberate material choice that, if executed faithfully, will weather to a self-finishing patina rather than requiring repainting every four to six years. Deep eaves overhangs shade the upper-floor fenestration and project a horizontal shadow line that softens the elevation. Double-height entrance foyers with stone-clad walls signal a luxury interior template that sets expectations for the lobby and the master-suite finishes. Landscape depth between villa rows visible in the aerial and street-view renders points to the masterplan's ~80% open-coverage promise translated into actual buffer planting.
Pair the gallery with the master plan and the floor plates to build an evidence-based view of what handover will look like. The gallery is the mood; the sanctioned plan, the finish-specification annexure and the RERA filing are the contract.
What each render is telling you
Villa street view. The first image establishes the community's address-grade. Brick-clad facades arranged in a tight row along an internal street, with carriageway-quality paving and visible street trees, communicate that the buyer is not buying an isolated villa - they are buying into a coherently designed streetscape where every neighbour's facade contributes to the address. This is the single biggest qualitative difference between a row-villa community and a plotted-development where each owner builds independently and the streetscape ends up as a patchwork of mismatched elevations.
Aerial community view. The aerial render is the most diagnostic image in any pre-launch gallery. It compresses the masterplan, the villa-to-open-space ratio, the amenity placement, and the boundary-treatment into a single frame. For HPR Avani, the aerial confirms the boutique 83-villa scale, the centrally placed clubhouse, the perimeter sports zones, and the depth of green between the villa rows. Compare this against the master-plan drawing on the dedicated page to confirm consistency between the two; mismatched aerial-vs-masterplan visuals are a common pre-launch tell.
Clubhouse exterior. The 15,000 sq.ft. clubhouse render shows the brick-clad envelope continued from the villa facades into the amenity block, deep overhangs sheltering the verandah, and a porte-cochere-style arrival sequence. A single architectural language across villas and clubhouse is rarer than buyers assume - most boutique communities default to a generic clubhouse vocabulary that bears no resemblance to the villa elevations.
Pool deck. The poolside image telegraphs the operating ambition for the amenity precinct. Look at the pool footprint relative to the surrounding deck, the shade structures, and whether kids' and adult zones are zoned separately. A resort-style pool deck at 83-villa density translates to genuinely low queue pressure - approximately one pool lane per twenty households, well below the apartment-tower norm of one lane per fifty-plus.
Reception lobby. The double-height entrance foyer is the first interior touch-point the buyer will use daily. Stone cladding, the staircase line, and the lighting plot all set the tone for the rest of the villa interior. Use this render to calibrate expectations for the master suite and the upper-floor lounges, which typically get less marketing attention but more daily use.
Front elevation. The villa front elevation is the closest thing to a building drawing in the gallery. Note the balcony depth, the railing detail, the placement of the terrace solar provision, and the relationship between window sizes on each floor. These details are easier to verify in person at the sample-villa walkthrough than from any render.
What to look for when the site visit happens
Renders are necessary but not sufficient. The guided site visit is where the buyer should cross-check the marketing imagery against ground reality. Start at the boundary - walk the perimeter and confirm the parcel area against the survey-number extract. Drive the approach road twice, once mid-day and once at peak hour, to feel the genuine commute time rather than the brochure number. Inside the parcel, ask to see the contour survey and stormwater drainage plan - flood-resilience of any Bengaluru villa community depends on how the developer handled the topography, not how green the marketing render looks.
At the sample villa, once available, measure room widths against the floor plan, check the staircase ergonomics (riser height, tread depth, handrail finish), test the natural ventilation by opening windows on opposite faces of the villa, and ask for a finish-specification sheet that lists tile brands, sanitaryware brands, paint grades and switch-plate brands. Compare these specifications against what is shown in the reception-lobby and master-suite renders. Discrepancies here are common and are the single largest source of post-handover buyer disappointment in the Bengaluru villa segment.
Finally, ask the sales team for the construction-progress photographs from any of HPR Constructions' recently delivered residential projects. These photographs tell a more honest story about finish quality, masonry workmanship and joinery detailing than any pre-launch render ever can.
What the renders are telling you about the build
Across every Avani render, three material decisions repeat: exposed brick cladding on the primary façade, natural-stone plinth bands at the ground-floor entrance and powder-coated metal pergolas and railings on the upper-floor balconies and terrace. The brick is the brand's most recognisable material carry-forward from HPR Spencer Oak at Frazer Town - it weathers naturally over a 5-10 year horizon, develops a patina rather than a peel, and is structurally honest about the load-bearing wall behind it.
The deep eaves overhangs visible in the villa-elevation render do double duty: they cut direct solar gain through the upper-floor windows in the summer months, and they shelter the brick face from monsoon staining. The double-height entrance foyer visible in the reception-lobby render is the single most-asked-about interior element at the sales lounge - it is a deliberate brand signature carried across every villa, not an optional upgrade.
The clubhouse exterior render shows the same brick-and-stone palette scaled up to a 15,000 sq.ft. block, with a clear hierarchy between the entry porch, the double-height pool-deck verandah and the gymnasium / yoga pavilion wing. Buyers should treat the renders as an honest representation of the material intent and reserve final colour, texture and finish judgement for the show villa once it is built.
The aerial community render is the most useful single image for understanding the masterplan in context - it shows the north-south row stacking, the central amenity precinct, the perimeter sports zones and the landscape coverage in a single frame. The pool-deck render is the most useful image for understanding the clubhouse precinct's scale and the deck's relationship to the surrounding amenity programme. Together, these renders form a coherent visual brief that maps cleanly onto the public pre-launch deck.
Reserve your spot at HPR Avani
Speak with our sales team for the current cost sheet, payment plan and a guided site visit.
Enquire Now →HPR Avani Gallery - Frequently Asked Questions
Visual impressions of the brick-clad row villas, the 15,000 sq.ft. central clubhouse, the swimming pool deck, the villa reception lobby, the aerial community layout, and the front elevation showing the "Sustainable by Nature" facade template.
The pre-launch gallery is rendered from the developer\'s marketing brief and is best read as artist\'s impression. Final material and finish specifications are confirmed against the RERA-approved specification sheet.
Construction-progress photos will be published quarterly as RERA filings once construction begins. Until then, the gallery is rendered.
Yes - request a guided site visit through the contact form. The exact pin and approach are shared once the visit is confirmed.
A sample villa walkthrough is typically made available around the formal launch window. Request the latest schedule through the contact form.
The "Sustainable by Nature" template uses exposed brick cladding with deep eaves overhangs. The result is higher thermal mass and lower facade-maintenance over time compared with rendered cement plaster.